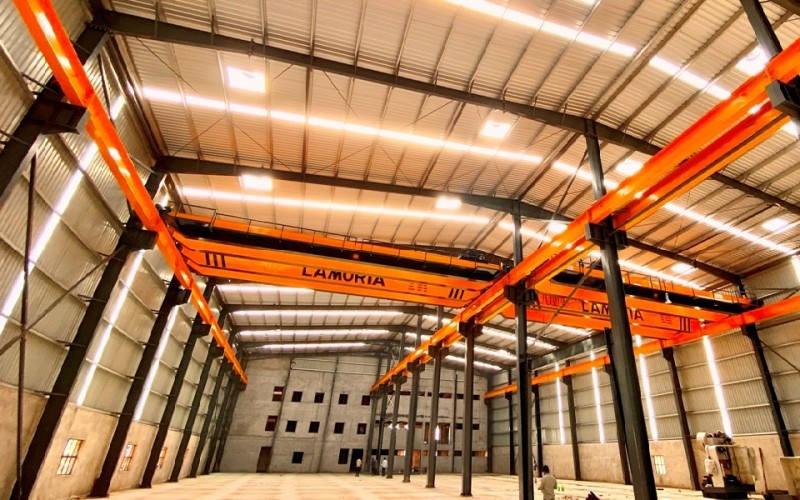
A Pre-Engineered Building (PEB) is a steel structure designed, engineered, and fabricated in a controlled factory setting according to exact architectural and structural specifications, then delivered on-site as a kit of ready-to-assemble components joined with high-strength bolts.
Unlike conventional site-fabricated steel structures, PEBs utilize tapered built-up sections with varying cross-sections (optimized along bending moment diagrams) to minimize dead weight and maximize structural efficiency.
Core Components of PEB
1. Primary Structural Members
The backbone of the building that transfers gravity, seismic, and wind loads to the foundation:
Rigid Main Frame: Composed of built-up I-shaped steel columns and tapered rafters welded automatically.
Endwall Frames: Formed by corner columns, endwall rafters, and intermediate wind columns.
Crane Beams & Brackets: Overhead bridge crane runways designed to carry dynamic industrial crane loads.
2. Secondary Structural Members
Cold-formed steel sections that support wall and roof cladding and transfer lateral wind forces to the primary frame:
Purlins: Cold-formed Z or C-sections fixed across rafters to support roof sheeting.
Girts: Cold-formed Z or C-sections fixed horizontally across exterior perimeter columns to support wall cladding.
Eave Struts: Heavy-gauge cold-formed members located at the intersection of roof and sidewall to support both roof and wall sheeting while acting as compression struts.
Bracing Systems: Rod bracing, cable bracing, or angle pipe bracing in roof and sidewall bays to resist longitudinal wind forces and crane tractive forces.
3. Cladding & Building Envelope
Roof Panels: High-tensile galvalume or pre-painted galvanized steel (PPGI) profiled sheets with standing-seam or screw-down profiles.
Wall Cladding: Vertical profiled metal sheets or insulated sandwich panels (PUF, PIR, or Rockwool) for thermal insulation and acoustic performance.
Fasteners: Self-drilling screws with neoprene washers, anti-leak washers, and butyl sealant tapes.
4. Standard Accessories & Ventilation
Daylight Panels: Skylights made from translucent polycarbonate or FRP sheets embedded into the roof grid.
Ventilation: Ridge ventilators, turbo ventilators (spin-driven), and wall louvers for continuous passive air circulation.
Drainage: Galvanized cold-formed or color-coated valley gutters, eaves gutters, and downspout pipes.