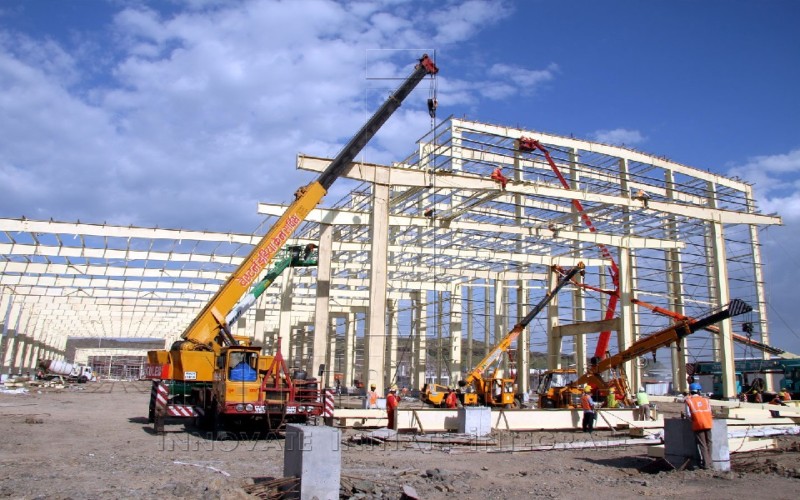
Pre-Engineered Building (PEB) erection is the systematic on-site assembly and structural installation of factory-fabricated components?including columns, rafters, purlins, girts, bracing, and cladding?into an integrated structural framework.
1. Pre-Erection Site Preparation & Foundations
Foundation & Anchor Bolt Verification: Prior to receiving steelwork, foundations are inspected for structural integrity. Anchor bolts cast into RCC footings/pedestals are checked for center-to-center spacing, alignment, embedment depth, orientation, and elevation using a total station or theodolite.
Grout Pads & Leveling: Shims or leveling nuts are set to the designated base plate elevation.
Unloading & Staging: Structural members are offloaded near their planned erection spots using cranes or boom trucks to minimize crane swing and handling damage. Fasteners and smaller connecting plates are sorted by grid location.
2. Main Framing Assembly (Rigid Frames)
Erection begins from the braced bay (typically the bay with permanent vertical/cross-cable bracing) to establish immediate stability.
Primary Rafter Pre-Assembly on Ground: Column sections and primary roof rafters (tapered I-beams) are assembled on timber cribbing on the ground. Flange splices are bolted together with High-Strength Friction Grip (HSFG) or ASTM A325/A490 structural bolts to form full rafter pairs.
Column Erection: Columns are lifted, aligned over anchor bolts, plumbed, and loosely bolted to base plates. Temporary guy wires and diagonal cable shores stabilize the freestanding columns.
Rafter Lifting: A mobile crane lifts the pre-assembled rafter into position between the erected columns. The knee joints (haunches) and ridge joints are pinned and torqued.
Temporary Bracing: As the first portal frame goes up, it is anchored with temporary guy cables until the second frame and interconnecting members are installed.
3. Braced Bay Integration & Secondary Framing
Braced Bay Completion: The second frame is erected, and all intermediate purlins, eave struts, and cross-bracing (rod, angle, or cable bracing) between the two frames are fastened.
Plumb & Align: Once the braced bay is square, true, and plumbed within AISC/MBMA tolerances, anchor bolts and primary splice bolts are torqued to final tension (via calibrated torque wrenches or turn-of-nut method).
Secondary Framing Installation:
Purlins & Girts: Cold-formed Z or C sections are hoisted and bolted to purlin clips on the rafters and column flanges.
Sag Rods & Tie Angles: Installed between purlins to maintain line alignment and resist lateral torsional buckling.
Base Grouting: Non-shrink cementitious grout is pumped under column base plates to ensure uniform load transfer to the foundation.
4. Sheeting & Envelope Installation
Once the structural steel skeleton is checked, aligned, and cleared:
Wall Cladding & Trims: Wall girts receive prepainted metal profile sheets or insulated sandwich panels (PUF/PIR/Rockwool). Corner trims, base flashings, and framed openings (for roll-up doors, windows, and louvers) are sealed and fastened using self-drilling screws with EPDM washers.
Roof Sheeting & Insulation:
If specified, glass wool or rockwool insulation with vapor barrier wire mesh is laid over the purlins.
Roof sheets (screw-down or standing seam profile) are fixed from the eaves up to the ridge.
Ridge caps, gable trims, gutters, and downspouts are installed with butyl sealant tapes at all laps to ensure a watertight envelope.
5. Quality Control & Safety Measures
Bolt Tightening Checks: Visual and torque-wrench verification of all high-strength friction-grip (HSFG) joints.
Tolerances: Checking verticality (plumbness) and alignment against MBMA / IS 800 standards.
Safety Protocols: 100% tie-off using safety lifelines across rafters, fall arrest systems, safety nets strung beneath the roof work area, and designated crane exclusion zones during lifts.
