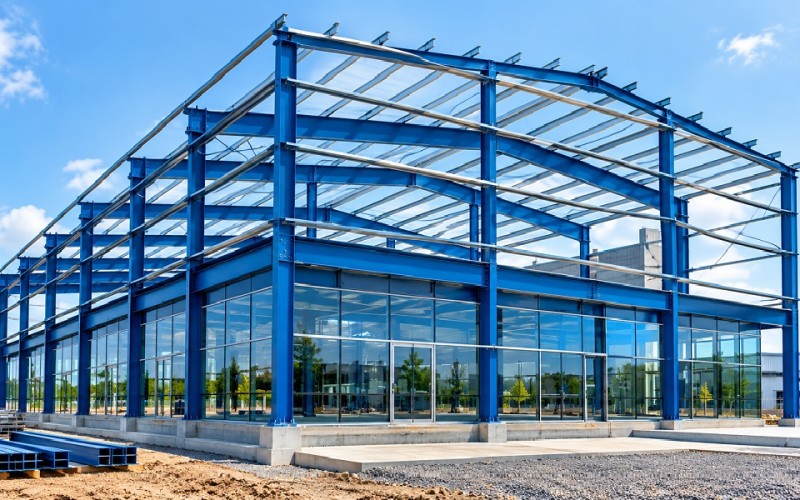
An industrial shed is a large, heavy-duty, single-story enclosed building engineered to provide extensive, unobstructed floor space and high ceiling clearance for industrial and commercial operations.
Unlike traditional residential or commercial concrete buildings, industrial sheds are primarily constructed using structural steel framing, pre-engineered building (PEB) systems, and profiled metal roofing and wall cladding.
1. Overview & General Definition
An Industrial Shed is a versatile, heavy-duty, single-story enclosed structure designed to provide large, unobstructed floor areas with high clearance. Commonly constructed as Pre-Engineered Buildings (PEB) or fabricated using conventional structural steel, industrial sheds are engineered to house manufacturing plants, assembly lines, warehousing and logistics hubs, workshops, cold storage facilities, and heavy equipment maintenance bays.
2. Architectural & Spatial Layout
Clear Span Design: Designed with minimum interior columns (or completely clear-span portal frames) to maximize usable floor area, optimize racking systems, and facilitate smooth movement of forklifts, automated guided vehicles (AGVs), and heavy machinery.
Vertical Clearance: Typical eaves heights range from 6 meters to 14 meters (20 to 45 feet), allowing multi-tier vertical storage, mezzanine installations, and overhead crane clearances.
Loading & Access:
Heavy-duty motorized rolling shutters or high-speed sectional overhead doors for dock bays.
Integrated loading docks with dock levelers, ramps, and dedicated pedestrian emergency exit doors conforming to fire safety regulations.
Integrated Facilities: Typically includes demarcated zones for an administrative office, control rooms, restrooms, utility/server rooms, and worker amenities.
3. Structural Components & Materials
Foundation & Substructure:
Reinforced Cement Concrete (RCC) isolated, combined, or pile footings engineered to bear high axial, shear, and uplift wind loads.
Heavy-duty cast-in-place anchor bolts securing the primary steel frame.
Primary Framing System:
Columns & Rafters: Tapered or uniform built-up 'I' sections or hot-rolled steel sections fabricated from high-tensile structural steel (e.g., ASTM A572 / IS 2062 Grade).
Designed according to regional wind load, seismic zone, and dead/live load standards.
Secondary Framing System:
Purlins & Girts: Cold-formed galvanized 'Z' and 'C' sections supporting the roof and side wall claddings.
Bracing: Cross-bracing (rod, pipe, or angle bracing) along the roof and wall bays to ensure longitudinal and lateral structural stability.
Flooring (Plinth & Slab):
Heavy-duty VDF (Vacuum Dewatered Flooring) or FM2/FM3-grade reinforced concrete slabs (typical thickness 150 mm to 250 mm).
Floor load-bearing capacities typically ranging from 3.0 MT to 10.0 MT, finished with hardeners or abrasion-resistant epoxy coatings.
4. Roofing & Wall Cladding
Roofing Sheets:
Pre-painted Galvalume / Zincalume steel profiles (0.45 mm to 0.60 mm thick) offering superior corrosion resistance and high solar reflectance.
Fixed using EPDM-washered self-drilling fasteners or standing-seam leak-proof clip systems.
Insulation:
Glass wool, rock wool, or polyurethane foam (PUF) sandwich panels with vapor barriers under the roof to regulate internal temperatures and reduce condensation.
Natural Daylighting:
Translucent polycarbonate or FRP (Fiber Reinforced Plastic) skylight strips comprising 4% to 8% of the roof area to reduce daytime electricity usage.
Side Walls:
Lower section: RCC or brick/block masonry wall (plinth/dado wall) up to 2.5?3 meters high for impact protection and perimeter security.
Upper section: Color-coated steel wall cladding sheets or insulated sandwich panels extending up to the eaves.
5. Ventilation, Drainage & Utilities
Ventilation:
Ridge vents, wind-driven turbo ventilators, or automated louvered dampers providing continuous air exchange and hot-air exhaust.
Rainwater Management:
Deep-profile external or internal eaves gutters connected to heavy-duty UPVC downspouts, often integrated with rainwater harvesting pits.
Material Handling Provisions:
Built-in crane brackets (corbels) along columns supporting gantry girders for overhead traveling cranes (EOT cranes) ranging from 3T to 50T+ capacity.
Safety & Compliance:
Dedicated provisions for fire hydrant networks, sprinkler drop systems, smoke evacuation vents, explosion-proof light fixtures (if chemical storage), and perimeter earthing/lightning arresters.
6. Key Benefits & Highlights
Cost & Time Efficiency: Pre-engineered modular components allow rapid off-site fabrication and on-site bolt assembly, drastically reducing erection timelines.
Scalability: Easily expandable in length by adding additional portal bays.
Durability & Low Maintenance: High corrosion resistance, weather tightness, and long operational lifespan (30+ years with standard maintenance).