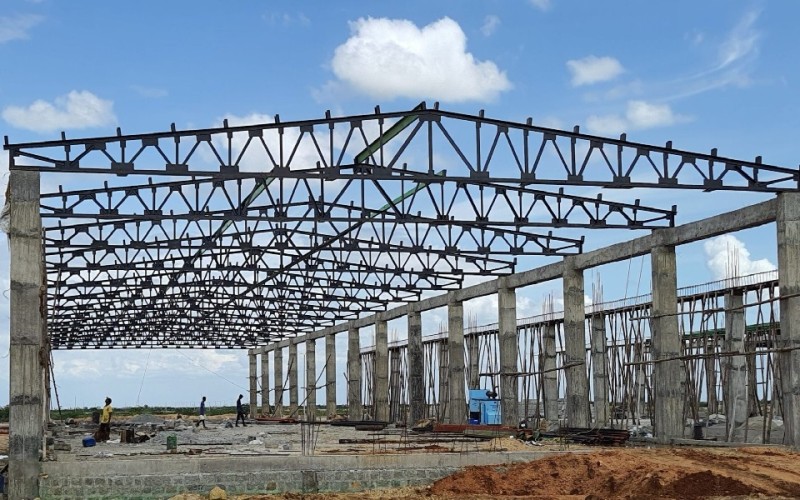
A Pre-Engineered Building (PEB) is an engineered steel structure manufactured off-site in a factory environment and assembled on-site using bolted connections. Unlike conventional structural steel buildings that rely on standard hot-rolled sections with uniform cross-sections, PEB systems utilize tapered built-up members optimized along the internal bending moment diagram, significantly reducing steel weight and overall foundation loads.
A complete PEB system is categorized into distinct structural tiers:
Primary Structural Members
The main load-resisting system transferring vertical (gravity/live) and lateral (wind/seismic) loads to the foundation:
Columns and Rafters: Fabricated from high-strength steel plates (e.g., ASTM A572 Grade 50 / IS 2062 E350). Built-up I-sections are tapered?deeper at rigid knee and ridge joints where moments are highest, and narrower near the base pins or inflection points.
Endwall Wind Columns & Framing: Transverse gable frames and intermediate posts that support endwall cladding and direct wind pressures to the foundation.
Crane Systems (Optional): Crane brackets, runway beams (gantry girders), and surge trusses integrated directly into the column design.
Secondary Structural Members
Cold-formed light-gauge steel members (yield strength typically 345?450 MPa) designed to brace the primary frame and carry surface cladding:
Purlins (Roof): Typically roll-formed Z-sections (lapped over continuous spans) to support roof panels.
Girts (Walls): C-sections or Z-sections attached horizontally to frame columns to support wall cladding.
Eave Struts: Located at the intersection of the roof and exterior walls, acting as both a purlin and a tie between longitudinal bracing lines.
Bracing & Stability Systems
Cross Bracing (X-bracing): High-tensile steel rods, structural angles, or steel cables placed in the roof plane and exterior sidewall bays to resist longitudinal wind and seismic lateral thrusts.
Portal Bracing: Used in bays where open access (e.g., loading docks or crane movement) prevents traditional diagonal rod cross-bracing.
Flange Braces: Small cold-formed angles connecting purlins/girts to the inner compression flange of primary rafters and columns to prevent lateral-torsional buckling.
Sheeting & Cladding (Building Envelope)
Roof & Wall Panels: Roll-formed profiled steel sheets coated with Galvalume (55% Al-Zn alloy coating) or pre-painted zinc coatings.
Profile Choices: Screw-down profiles or standing seam roof (SSR) systems with concealed clips to allow thermal expansion and eliminate through-fastener penetrations.
Insulation: Fiberglass blankets with vapor barriers, Rockwool, or rigid sandwich panels (PUF/PIR) for thermal and acoustic control.